Pipe Support Manufacturing: What Buyers Should Verify Before an RFQ
Manufacturing verification is the link between a buyer's controlled drawing and the material, fabrication route, inspection plan, marking and release evidence proposed for that order. An equipment register can show process coverage; it does not by itself prove capacity, calibration, accreditation, compliance or that a particular check is included in an RFQ.
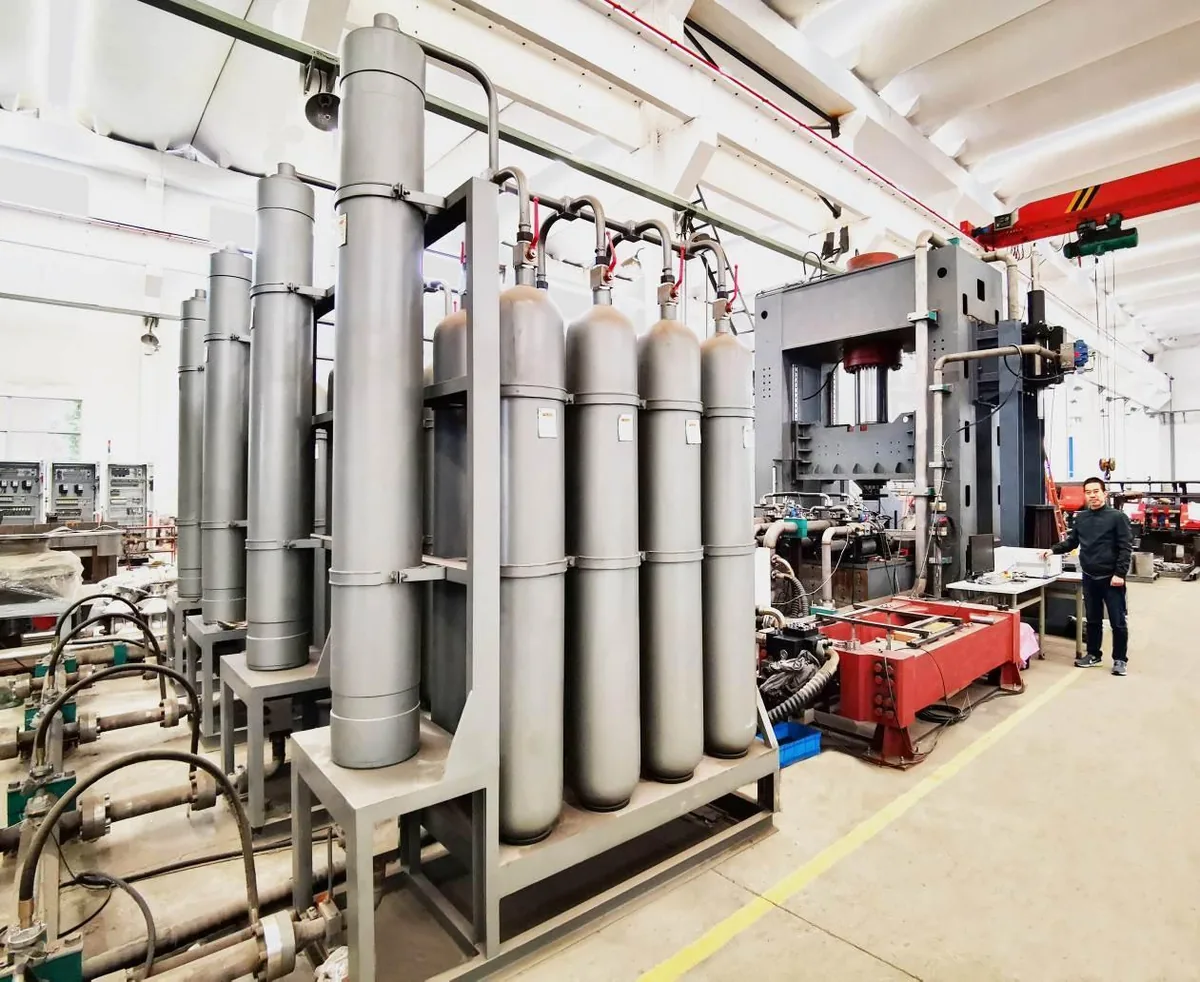
The evidence chain matters more than the equipment count
The manufacturing-base register reviewed for this guide contains 47 production-equipment entries and 31 inspection/test-equipment entries. It covers cutting, forming, machining, welding, heat treatment, surface preparation, product testing, material identification, nondestructive testing and dimensional inspection. These are first-party register facts, not a promise that every process or device applies to every order.
The practical buyer question is: can the supplier trace a support tag and drawing revision through material identification, fabrication, inspection, marking and packing? A reviewable answer normally has seven checkpoints:
- drawing and revision control;
- material and item identification;
- cutting and preparation;
- forming, machining and assembly;
- welding, heat treatment and surface preparation where specified;
- dimensional, material, coating, NDT or functional inspection where required;
- final marking, packing and document handoff.
Keep three evidence levels separate: registered capability is what the factory register lists; the order requirement is what the buyer's drawings and specifications require; and order evidence is what the supplier agrees to provide for that specific scope. A coating-thickness gauge in a register, for example, does not prove that every shipment includes a coating report.
1. Start with drawing and revision control
Pipe-support enquiries often combine a BOQ, support schedule, detail drawing and project specification. Those records can disagree when revisions are mixed. For each line or assembly, identify the support tag, drawing number and revision, item or buyer figure reference, quantity and unit basis, material and finish, inspection/document requirement, and the approval route for any alternative.
The supplier response should repeat those references. “As per drawing” is incomplete when the quotation does not identify the drawing revision reviewed. If a required field is not ready, keep it visibly marked TBC rather than allowing a workshop convention to become an unstated project requirement.
2. Connect cutting, forming and machining to the part
The register lists CNC plasma/flame cutting, hydraulic shearing, plasma cutting, wire-cut EDM, laser sheet cutting and fibre-laser tube cutting. It also lists plate rolling, hydraulic pressing, automatic tube bending, CNC and conventional lathes, drilling and tapping equipment. The range indicates available process categories for different stock forms and geometries.
For the RFQ, ask which route is proposed for each part family, how material or heat/lot identity will be maintained when traceability is required, which interfaces are controlled as a set, and whether an alternate stock form or process needs approval. Critical interfaces can include a formed radius, machined pin, threaded connection, hole pattern, eye opening or base-plate layout.
Do not infer tolerance, edge quality, material grade or production capacity from a machine model number. The drawing and agreed inspection record remain the controlling evidence.
3. Define welding, heat treatment and finishing requirements
The production register lists gas-shielded and manual multi-process welders, argon-arc welding equipment, a welding-electrode drying oven, a heat-treatment furnace, shot blasting and welding-fume extraction. These entries show registered process categories. They do not establish a welding procedure, welder qualification, heat-treatment cycle, acceptance standard or coating system for a particular order.
Where these processes apply, specify the drawing weld details, applicable project procedure, required procedure or qualification records, heat-treatment basis, surface-preparation and coating requirements, inspection hold or witness points, and the repair/deviation approval route. A proposal should identify which of those deliverables are included in price.
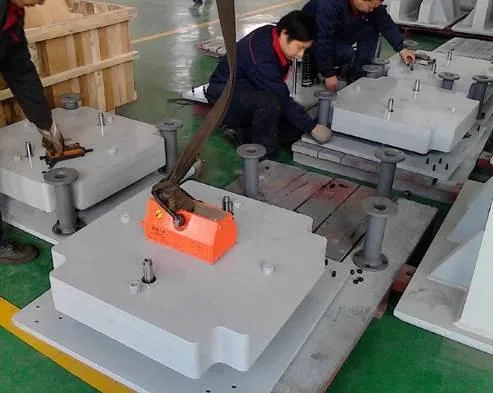
4. Convert inspection capability into an order plan
| Evidence category | Examples listed in the register | Buyer input still required |
|---|---|---|
| Material identification | Benchtop direct-reading spectrometer; handheld alloy analyser | Grades, sampling, acceptance criteria and required record |
| Hardness | Rockwell, Leeb and digital Brinell instruments | Material/process, method, location and acceptance range |
| Dimensional inspection | Calipers, micrometers, laser distance meters and video measuring system | Critical dimensions, sample quantity, tolerances and record format |
| Coating and condition | Coating-thickness gauge, roughness specimen and thermohygrometer | Coating system, environmental controls and acceptance criteria |
| NDT | Magnetic-particle and ultrasonic flaw-detection equipment | Applicable parts, procedure, personnel requirements and acceptance criteria |
| Mechanical and product testing | Universal and impact testing machines, spring compression machine and product test benches | Purpose, input/load basis, method, witness point and deliverable |
An equipment list does not prove calibration, laboratory accreditation, personnel qualification or scheduled use on every order. When those controls matter, put the required certificates, qualifications, inspection points and reports in the enquiry. The supplier should respond against that defined scope rather than a generic capability statement.
5. Give product-specific testing a defined input
The register includes benches described for dampers, constant-force spring hangers and other mechanical tests. Factory photographs also show testing areas and equipment. This is manufacturing-context evidence; it is not a PipeAnchor Supply claim about test capacity, load rating, method, acceptance result or certification.
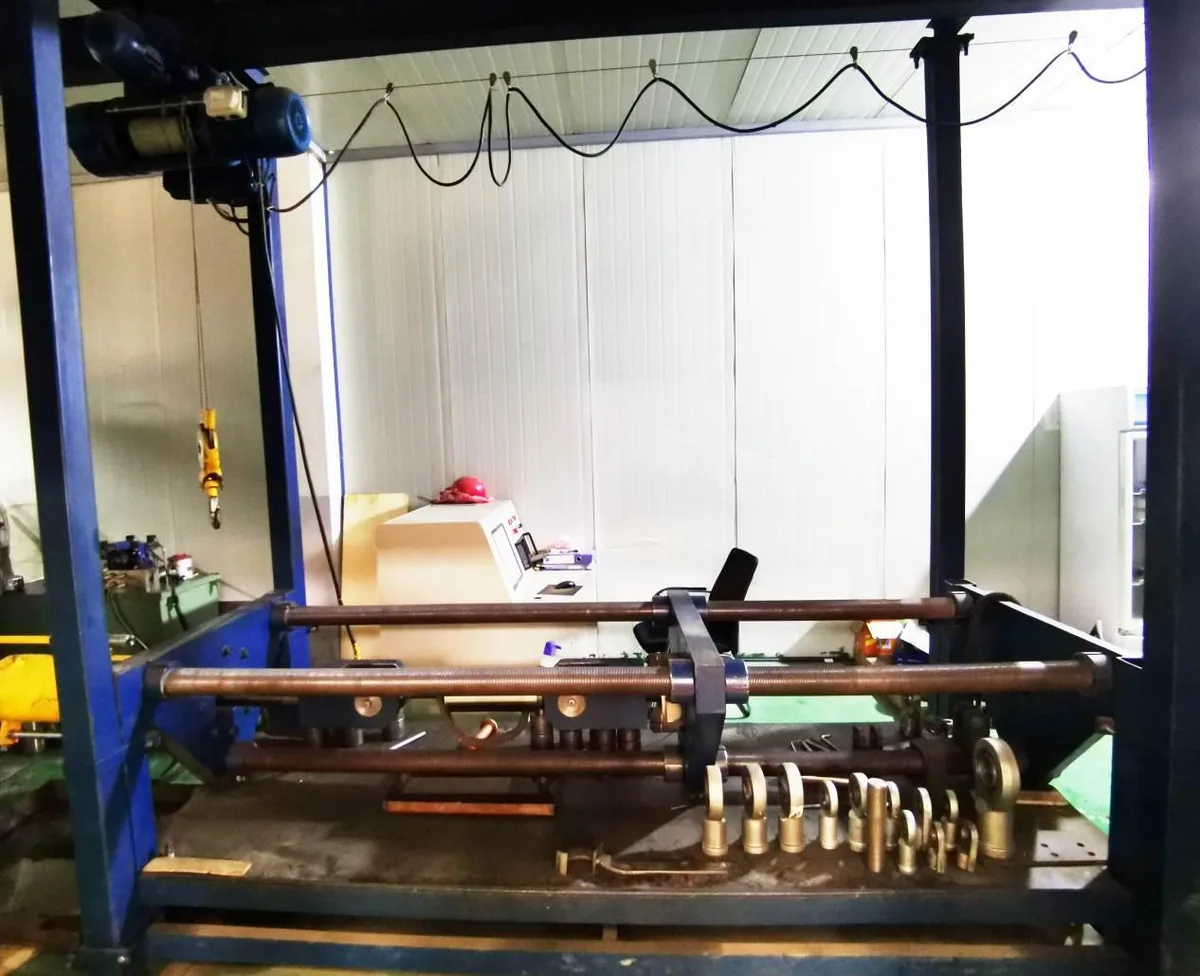
For a spring hanger, hydraulic snubber or another engineered device, state the support tag and approved selection/data-sheet reference, test inputs and acceptance criteria, witness or hold points, required records or charts, and marking that links the tested unit to the shipment. If the supplier is asked to propose a method or selection, route it for engineering approval before production.
6. Finish with marking, packing and document handoff
Manufacturing is not complete when a part leaves a machine. Mixed support packages need an agreed tag format, a method for keeping paired or matched components together, a packing-list level, and a document index covering drawings, material records, inspection evidence and release documents. Loose hardware should remain linked to the parent tag or assembly.
The register includes an industrial pneumatic marking machine, which is evidence of a marking-process category. It does not prove the content or traceability scheme for an order. The approved marking requirement must still be stated. For receiving control, use the separate crate, packing-list and tag reconciliation guide.
A practical supplier-review matrix
| Review line | Registered evidence | Required supplier response | Status |
|---|---|---|---|
| Drawing control | Not established by the equipment register | Identify the controlled drawing and revision reviewed | Open |
| Cutting/forming | Laser, plasma, shearing, rolling and forming categories | Proposed route by item family | Open |
| Material identity | Spectrometer and alloy-analysis categories | Identification method and required material record | Open |
| Welding/process | Welding, heat-treatment and finishing categories | Applicable procedure and deliverable list | Open |
| Dimensional inspection | Manual and video measurement categories | Critical dimensions and record format | Open |
| NDT/testing | NDT and product-test categories | Plan, method, acceptance basis and witness points | Open |
| Marking/packing | Marking equipment and factory photographs | Tag, set and packing-list method | Open |
The matrix prevents “equipment available” from being mistaken for “order requirement satisfied.” It also creates a controlled clarification list before pricing is finalised.
Copy-and-use manufacturing verification checklist
| RFQ field | Entry |
|---|---|
| Project/package reference; support tags or assembly IDs | TBC |
| Drawing numbers and revisions; quantity basis | TBC |
| Material requirement and traceability | TBC |
| Cutting, forming, machining and welding route | Supplier to propose against the drawings |
| Heat treatment, surface preparation and coating | TBC / N.A. |
| Critical dimensions, NDT, inspection and test basis | TBC |
| Witness/hold points and required document index | TBC |
| Marking, packing, alternatives and deviation route | TBC |
For item-level quotation inputs, start with the pipe support enquiry checklist. The manufacturing-base equipment overview shows selected register entries, while projects and factory evidence keeps photographs separate from order-specific claims.
Frequently asked questions
Does a long equipment list prove that a supplier can make my order?
It proves only that listed equipment and process categories exist in the reviewed register. The supplier must still connect your drawing, material, fabrication route, inspection plan and deliverables to the quoted scope.
Should buyers request every possible inspection?
No. Inspection should follow product risk, the project specification and the approved engineering basis. Define what must be checked, how it is accepted and which record is required.
Can a factory photograph replace an audit or inspection record?
No. A photograph can show visible activities or equipment, but it cannot establish calibration, procedure compliance, dimensions, material identity or an acceptance result.
What if the inspection requirement is not ready at RFQ stage?
Mark it TBC and ask the supplier to identify assumptions separately. Do not let a standard quotation note become the final project requirement without review.
Which documents should be requested with the quotation?
Ask the supplier to identify the drawing revision reviewed, included scope, proposed deviations and the document and inspection deliverables included in price. The final document index depends on the project specification.
Source and claim boundary
The equipment counts and process categories on this page are transcribed from the manufacturing base's supplied production-equipment and inspection/test-equipment register. The three photographs are supplied first-party factory records. Neither source is presented as an order plan, calibration certificate, accreditation, compliance certificate, capacity statement or proof that a process applies to every product.
Turn factory evidence into an order-specific plan
Send the support schedule, drawings, material/finish requirements and inspection-document list. PipeAnchor Supply can map the requested scope to the registered process categories and return a clarification list for quotation. Final engineering inputs, acceptance criteria and approvals remain with the buyer's authorised project team. Submit the controlled package for review.